
Departure level
The departure level adds a first floor on top of your terminal cells. Escalators connect the two floors, and every gate up there gets a boarding bridge to the stands outside.
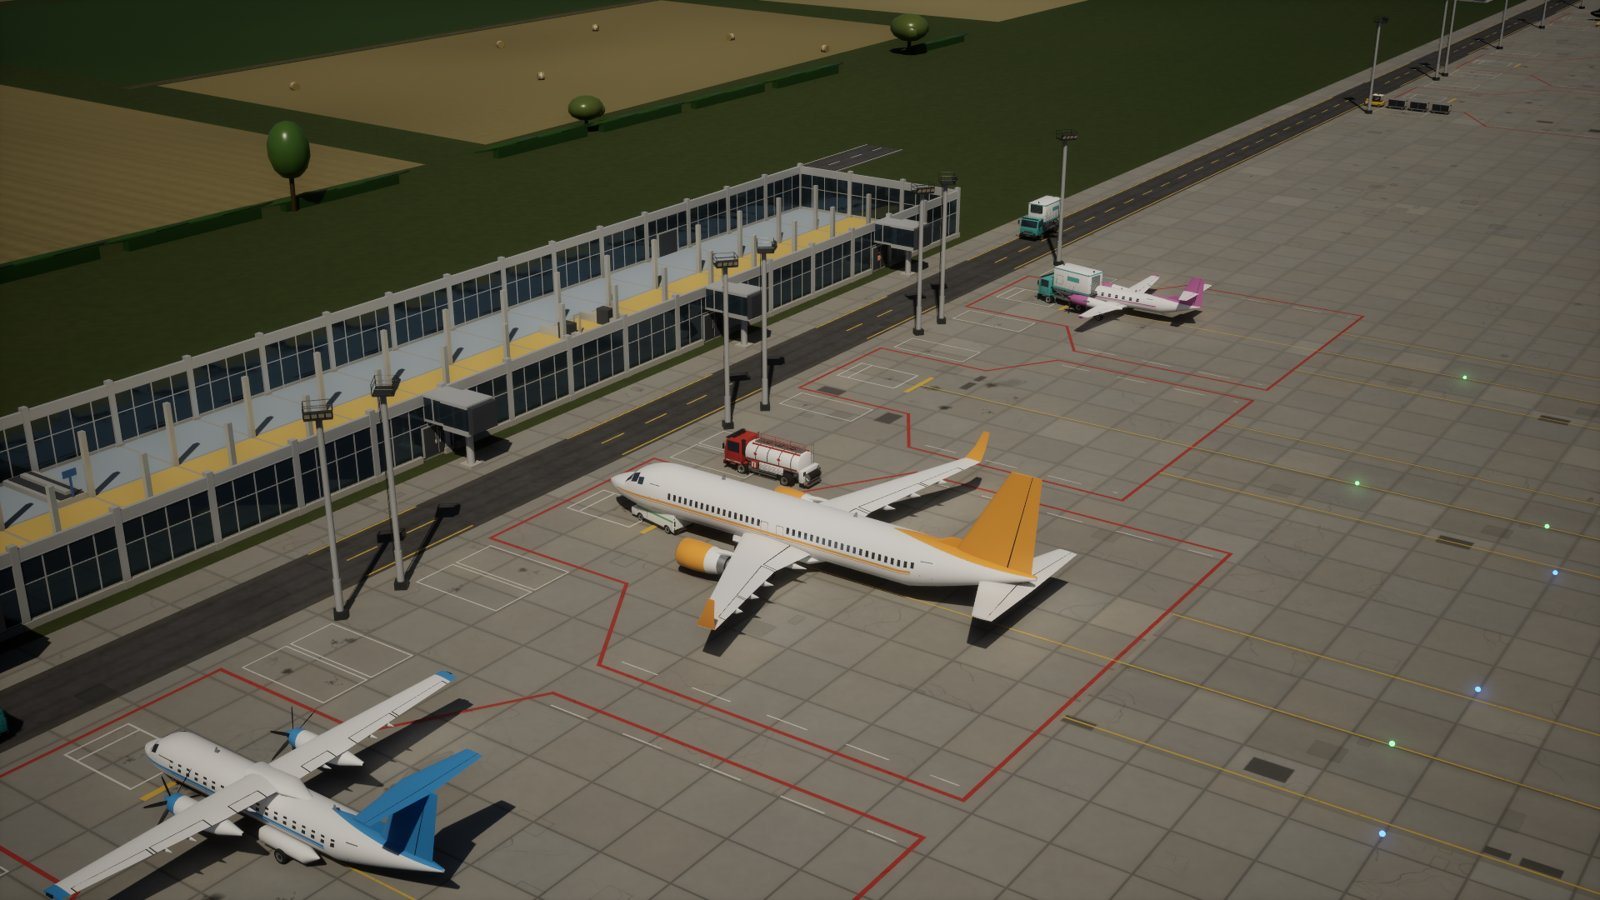
Building upwards
With the research Departure level and boarding bridges (Terminal branch, tier 5, after Larger terminals) you can put a first floor on any existing terminal cells. Use the Upper floor tool in the Terminal tab and switch between the floors with the Level toggle – or press Y to cycle ground floor, first floor and the baggage level below.
The upper floor costs 180 € per m² and takes about as long to build as the shell beneath it.
What goes where
- Ground floor only: entrance and baggage reclaim.
- Both floors: check-in, security, seating, shops, gates and everything else.
- Gates must sit on the outer facade of their own floor. Ground-floor gates are doors to the apron; first-floor gates get boarding bridges.
Escalators
An escalator stands on the ground floor and occupies its footprint on both levels. It needs the same zone above and below – landside to landside, airside to airside – so nobody can sneak around security by taking the stairs. Changing floors costs passengers about a minute of extra walking, and they prefer seats on the same floor as their gate.
Why build it
- More floor space without buying more land.
- Gates with bridges, which keep passengers off the apron and make them happier.
- Room for shops and waiting areas on the airside upper floor.
Demolishing the upper floor removes everything placed up there, including the escalators below.