
Terminal
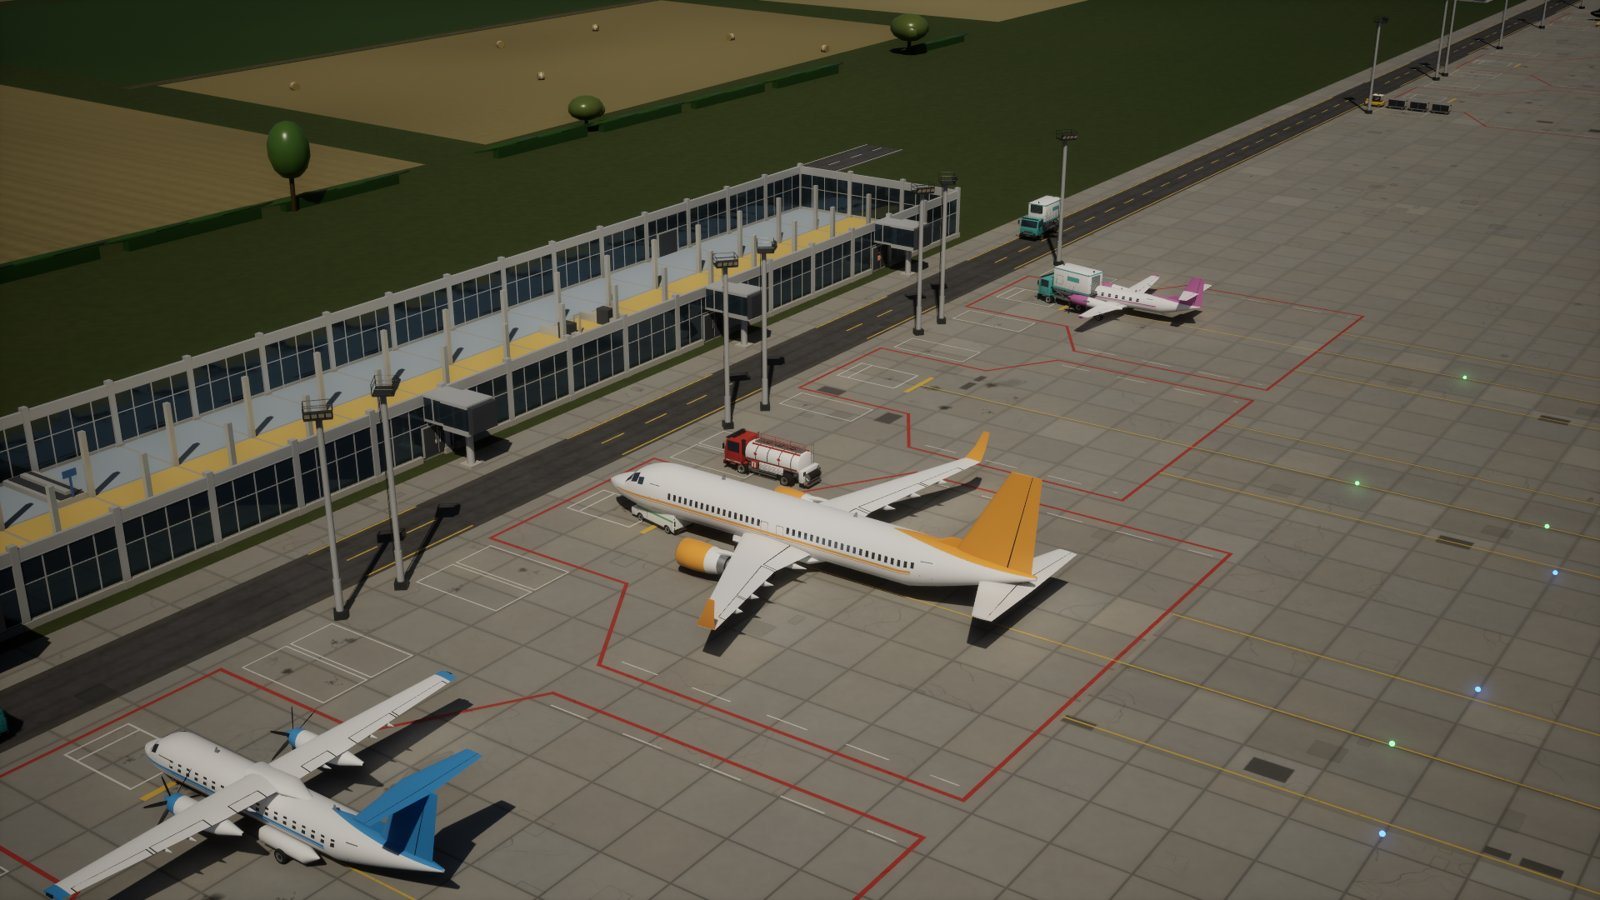
The terminal turns an airfield into an airport. You draw its shell on a grid, divide it into zones and fill it with entrances, check-in desks, seating and gates.
Building the shell
The terminal is built on a grid of 8 × 8 m cells. With the first research (Terminal, after the asphalt runway) your terminal may have up to six cells – just enough for an entrance, a check-in desk, some seating and a gate. The research Larger terminals later removes the cell limit.
The shell costs 250 € per m², so a single cell comes to about 16,000 €. Upkeep for cleaning and technical services is charged per square metre every day, so a half-empty hall still costs money.
Zones and facilities
Inside the shell you paint zones – landside before security, airside behind it – and place facilities:
- Entrance – where passengers arrive from the road, bus stop or taxi rank.
- Check-in – desks with staff.
- Seating – passengers without a seat lose satisfaction.
- Security lanes – from phase 3 on.
- Gates – on the airside facade, facing the apron.
- Shops and dining – with the research Shops and dining, rented out to tenants.
Passenger flow
Passengers turn up between two hours and 40 minutes before departure, walk from station to station and wait where it is slow. Every departing passenger pays a passenger fee, and each one adds to your research points – weighted by how satisfied they are.
Connect the terminal to the road network: without a road link only a fraction of potential travellers make it to your airport.